
Just Listed






Address
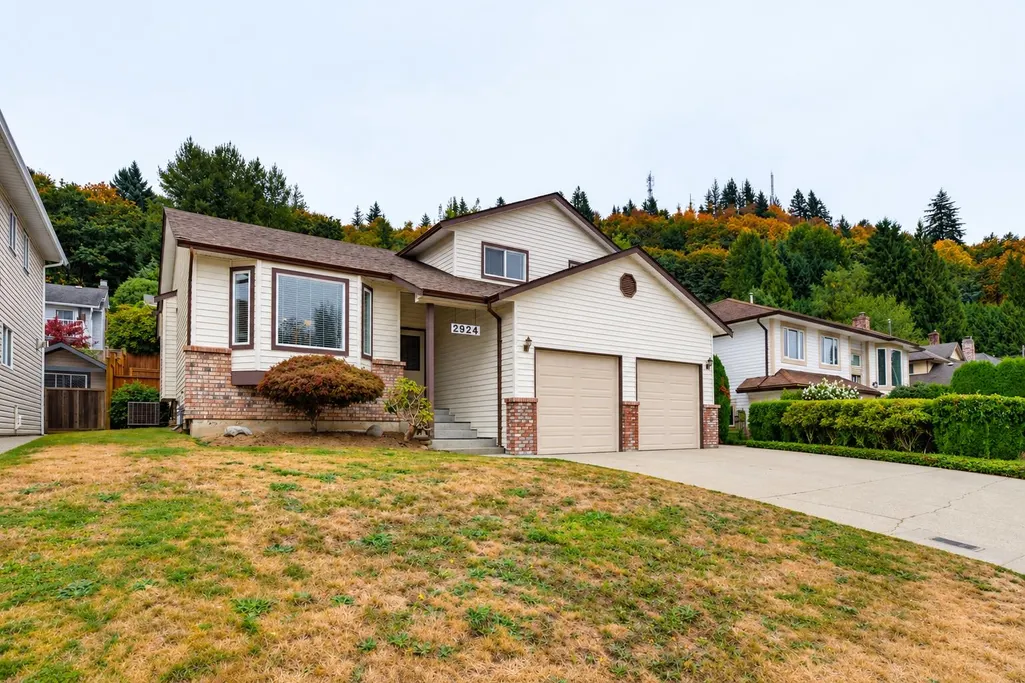
2924 Glenshiel Drive, Abbotsford, BC
Price
$ 1,079,000
Property Attributes
- MLS#R3168869
- TypeSingle Family
- Listing Status Active
- CityAbbotsford
- AreaAbbotsford
- NeighbourhoodAbbotsford East
- Postal CodeV3G 1G8
- Style3 Level Split
- Year Built1985
- Taxes$ 4843
- Price$ 1,079,000
- Bedrooms3
- Full Bathrooms3
- Half Bathrooms0
- Sqr Footage2804
- Lot Size0.14 Acres
Data Source:
Greater Vancouver REALTORS®
Property Description
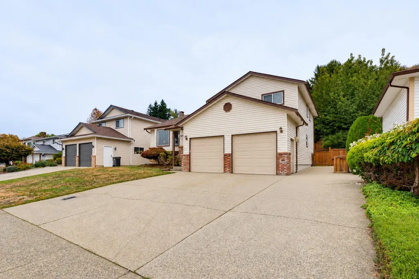
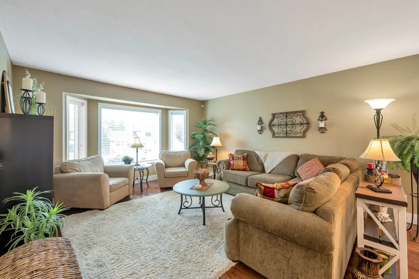
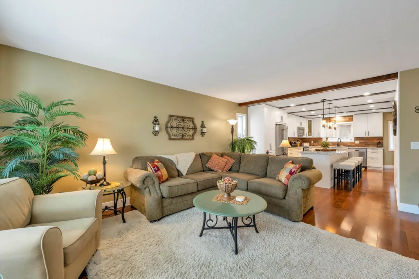
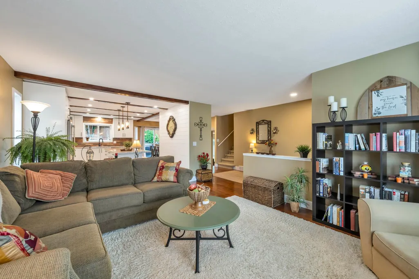
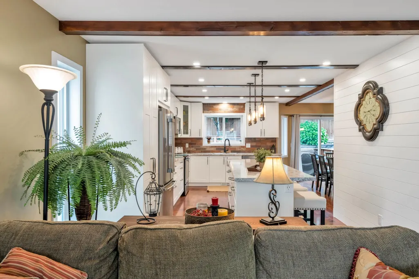
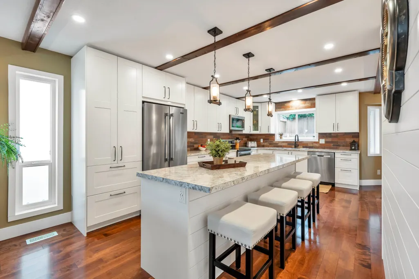
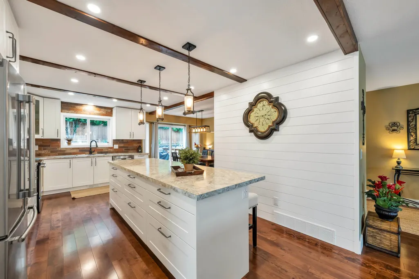
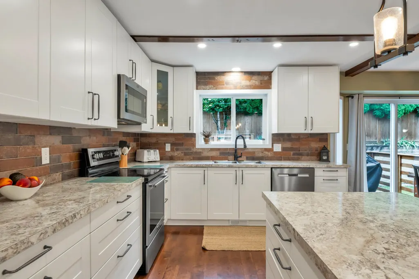
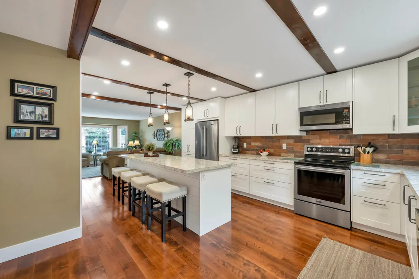
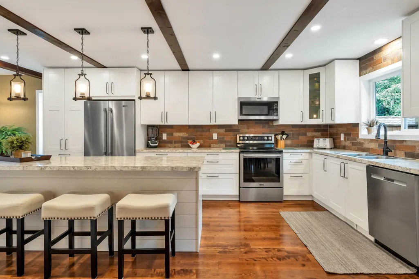
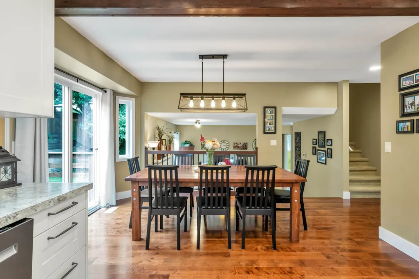
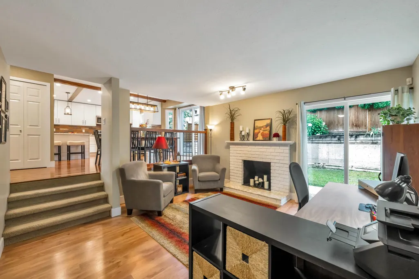
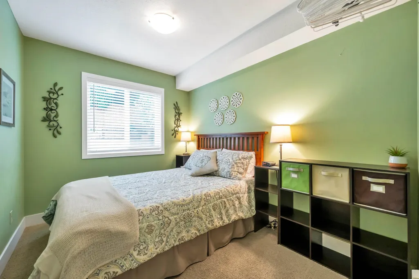
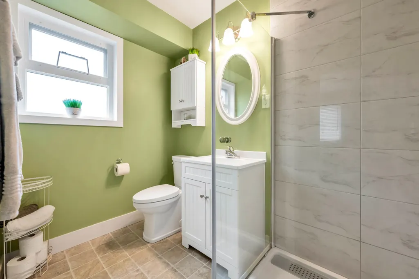
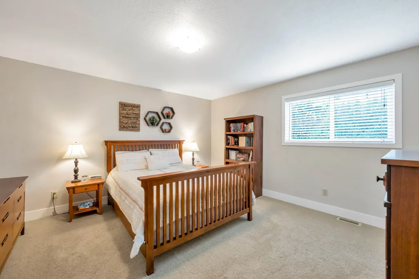
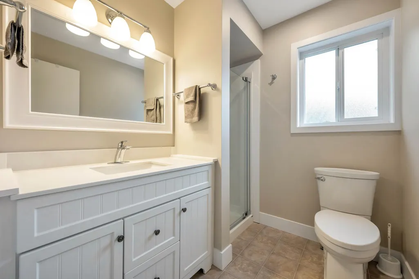
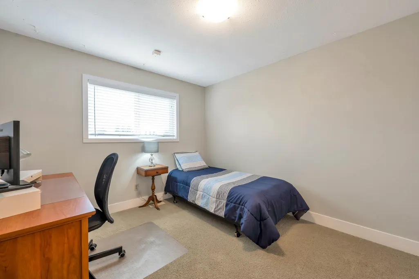
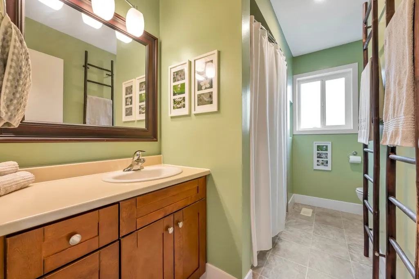
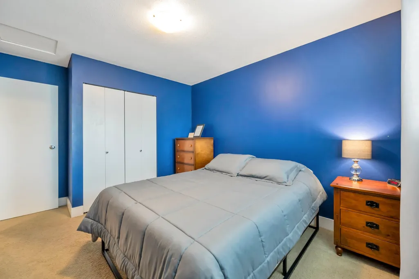
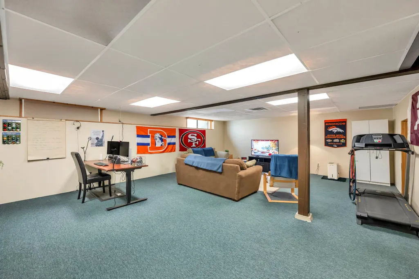
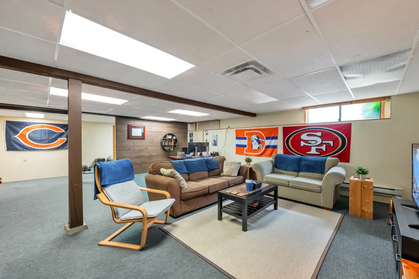
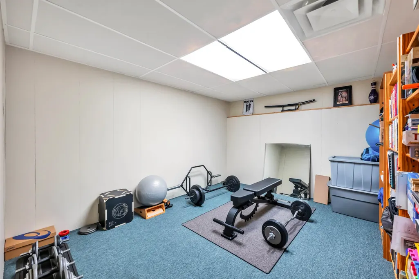
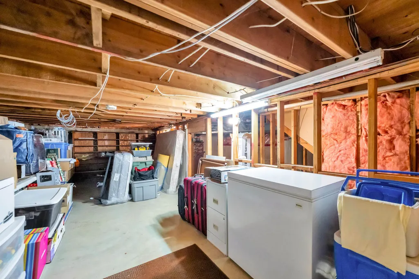
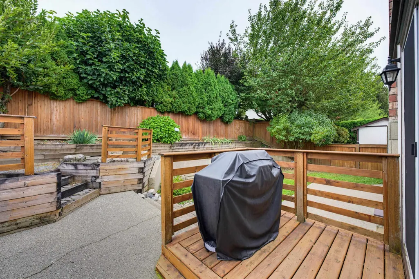
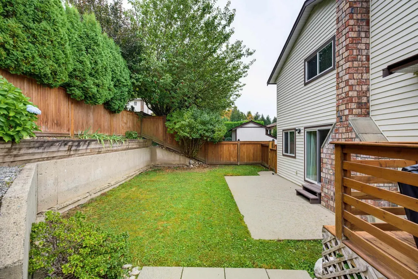
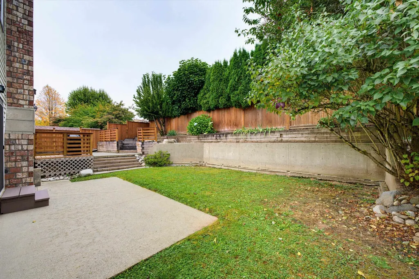
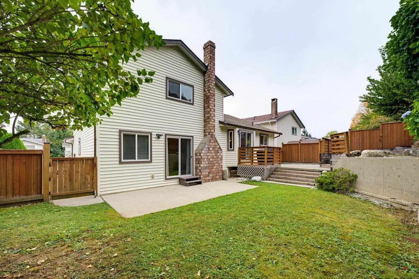
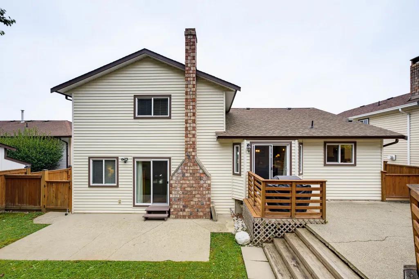
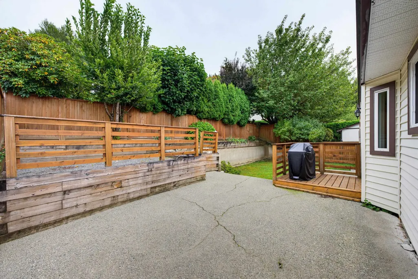
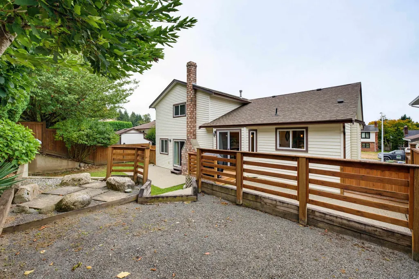
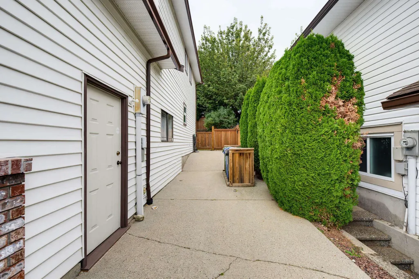
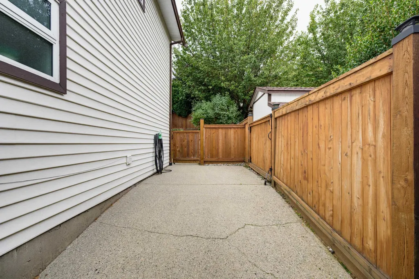
Ideal Family Home in the desirable McMillan neighbourhood. This true gem has tons of upgrades and boasts a spacious 3 level split w/ open floor plan. Upon entering, you will feel the warmth of engineered hardwood floors & abundance of natural light. Stunning renovated kitchen features a large centre island, S/S appliances and has doors opening to your private back yard. Upstairs offers 3 large bedrooms and den below which could be a 4th bedroom. You will appreciate the downstairs offering a large recreation room. Perfect for a movie room or gym. Massive crawl space for storage. A/C, 6 parking, room for your RV or boat. Close to schools and amenities. You will see the pride of ownership and it's ready to be yours! Call now!
General Features
| Heating | Forced Air |
|---|---|
| Cooling | Air Conditioning |
| Appliances | Washer/Dryer,Dishwasher,Refrigerator,Stove |
| Garage Spaces | 2 |
| Architectural Style | 3 Level Split |
| Security Features | Smoke Detector(s) |
| Year Built | 1985 |
| Stories Count | 3 |
| Levels | Multi/Split |
| Property Subtype | Single Family Residence |
| Tax Year | 2026 |
| Ownership | Freehold NonStrata |
| Community Features | Shopping Nearby |
| Property Type | Residential |
| HOA | false |
| Garage Y/N | true |
| Full Baths | 3 |
| Status | Active |
| City | Abbotsford |
| MLS Area | Abbotsford |
| Lot Size Units | Square Feet |
| Lot Size Square Feet | 6000 |
| Carport Y/N | false |
| Land Lease Y/N | false |
| Tax Annual Amount | 4843.31 |
| MLS Area Minor | Abbotsford East |
| Structure Type | Residential Detached |
| Standard Status | Active |
| Virtual Tour | https://www.cotala.com/88264 |
Interior Features
| Basement | Crawl Space,Finished |
|---|---|
| Total Fireplaces | 1 |
| Fireplace Features | Wood Burning |
| Air Conditioning Y/N | true |
| Heating Y/N | true |
| Window Features | Window Coverings |
| Fireplace Y/N | true |
| Total Bedrooms | 3 |
| Total Baths | 3 |
Exterior Features
| Exterior Amenities | Private Yard |
|---|---|
| Parking Features | Garage Double,Front Access,Garage Door Opener |
| Lot Features | Central Location,Recreation Nearby |
| Total Parking | 6 |
| Lot Size Area | 6000 |
| Building Area Total | 2804 |
| Lot Dimensions | 60 x 100 |
| Lot Size Acres | 0.14 |
| Frontage Length | 60 |
| Waterfront Y/N | false |
Amenities
- Views
- New Construction
- Adult 55+
- Lease To Own
- No Strata Fees
- Furnished
- Primary On Main
- Air Conditioning
- Seller Finance
- Green
- Fixer Upper
- Horse
- Golf
- Fireplace
- Deck
- Garage
- Basement
- Pool
Property vs Single Family Average in V3G 1G8
In The Neighbourhood
Just Listed
Abbotsford
$ 1,199,000
- Type
- Single Family
- Size
- 2,180 SqFt
- Rooms
- 4 Beds + 2 Baths
RE/MAX Truepeak Realty #R3169602
Just Listed
Abbotsford
$ 2,898,000
- Type
- Single Family
- Size
- 4,886 SqFt
- Rooms
- 6 Beds + 4.5 Baths
RE/MAX Blueprint #R3169668
Just Listed
Abbotsford
$ 1,550,000
- Type
- Single Family
- Size
- 4,148 SqFt
- Rooms
- 6 Beds + 5.5 Baths
#R3169175
Just Listed
Abbotsford
$ 1,399,000
- Type
- Single Family
- Size
- 4,198 SqFt
- Rooms
- 7 Beds + 5 Baths
eXp Realty of Canada Inc. #R3168253
Abbotsford
$ 1,098,000
- Type
- Single Family
- Size
- 2,484 SqFt
- Rooms
- 5 Beds + 3 Baths
SRS Hall of Fame Realty #R3168050
Abbotsford
$ 1,324,000
- Type
- Single Family
- Size
- 3,745 SqFt
- Rooms
- 5 Beds + 3.5 Baths
Royal LePage Little Oak Realty #R3168904
Abbotsford
$ 1,275,900
- Type
- Single Family
- Size
- 3,152 SqFt
- Rooms
- 5 Beds + 3 Baths
Royal LePage Global Force Realty #R3168654
Abbotsford
$ 899,000
- Type
- Single Family
- Size
- 2,152 SqFt
- Rooms
- 3 Beds + 3 Baths
Sutton Group-West Coast Realty (Abbotsford) #R3168829
Abbotsford
$ 1,149,900
- Type
- Single Family
- Size
- 2,727 SqFt
- Rooms
- 4 Beds + 3 Baths
Royal LePage Little Oak Realty #R3168735
Abbotsford
$ 1,988,000
- Type
- Single Family
- Size
- 3,617 SqFt
- Rooms
- 5 Beds + 3.5 Baths
RE/MAX Blueprint #R3168791
Abbotsford
$ 1,125,000
- Type
- Single Family
- Size
- 2,739 SqFt
- Rooms
- 5 Beds + 4 Baths
Westmont Realty Inc. #R3168862
 Copyright 2026 by Greater Vancouver REALTORS®. All Rights Reserved. NOTE: This representation is based in whole or in part on data generated by the Chilliwack & District Real Estate Board, Fraser Valley Real Estate Board
or Greater Vancouver REALTORS® which assumes no responsibility for its accuracy.
The trademarks REALTOR®, REALTORS®, and the REALTOR® logo are controlled by The Canadian Real Estate Association (CREA) and identify real estate professionals who are members of CREA. The trademarks MLS®, Multiple Listing Service® and the associated logos are owned by CREA and identify the quality of services provided by real estate professionals who are members of CREA. Used under license.
Last Updated: September 28, 2026 7:25 AM UTC
Copyright 2026 by Greater Vancouver REALTORS®. All Rights Reserved. NOTE: This representation is based in whole or in part on data generated by the Chilliwack & District Real Estate Board, Fraser Valley Real Estate Board
or Greater Vancouver REALTORS® which assumes no responsibility for its accuracy.
The trademarks REALTOR®, REALTORS®, and the REALTOR® logo are controlled by The Canadian Real Estate Association (CREA) and identify real estate professionals who are members of CREA. The trademarks MLS®, Multiple Listing Service® and the associated logos are owned by CREA and identify the quality of services provided by real estate professionals who are members of CREA. Used under license.
Last Updated: September 28, 2026 7:25 AM UTC